News and insights
How Big Should Your Granny Flat Be?
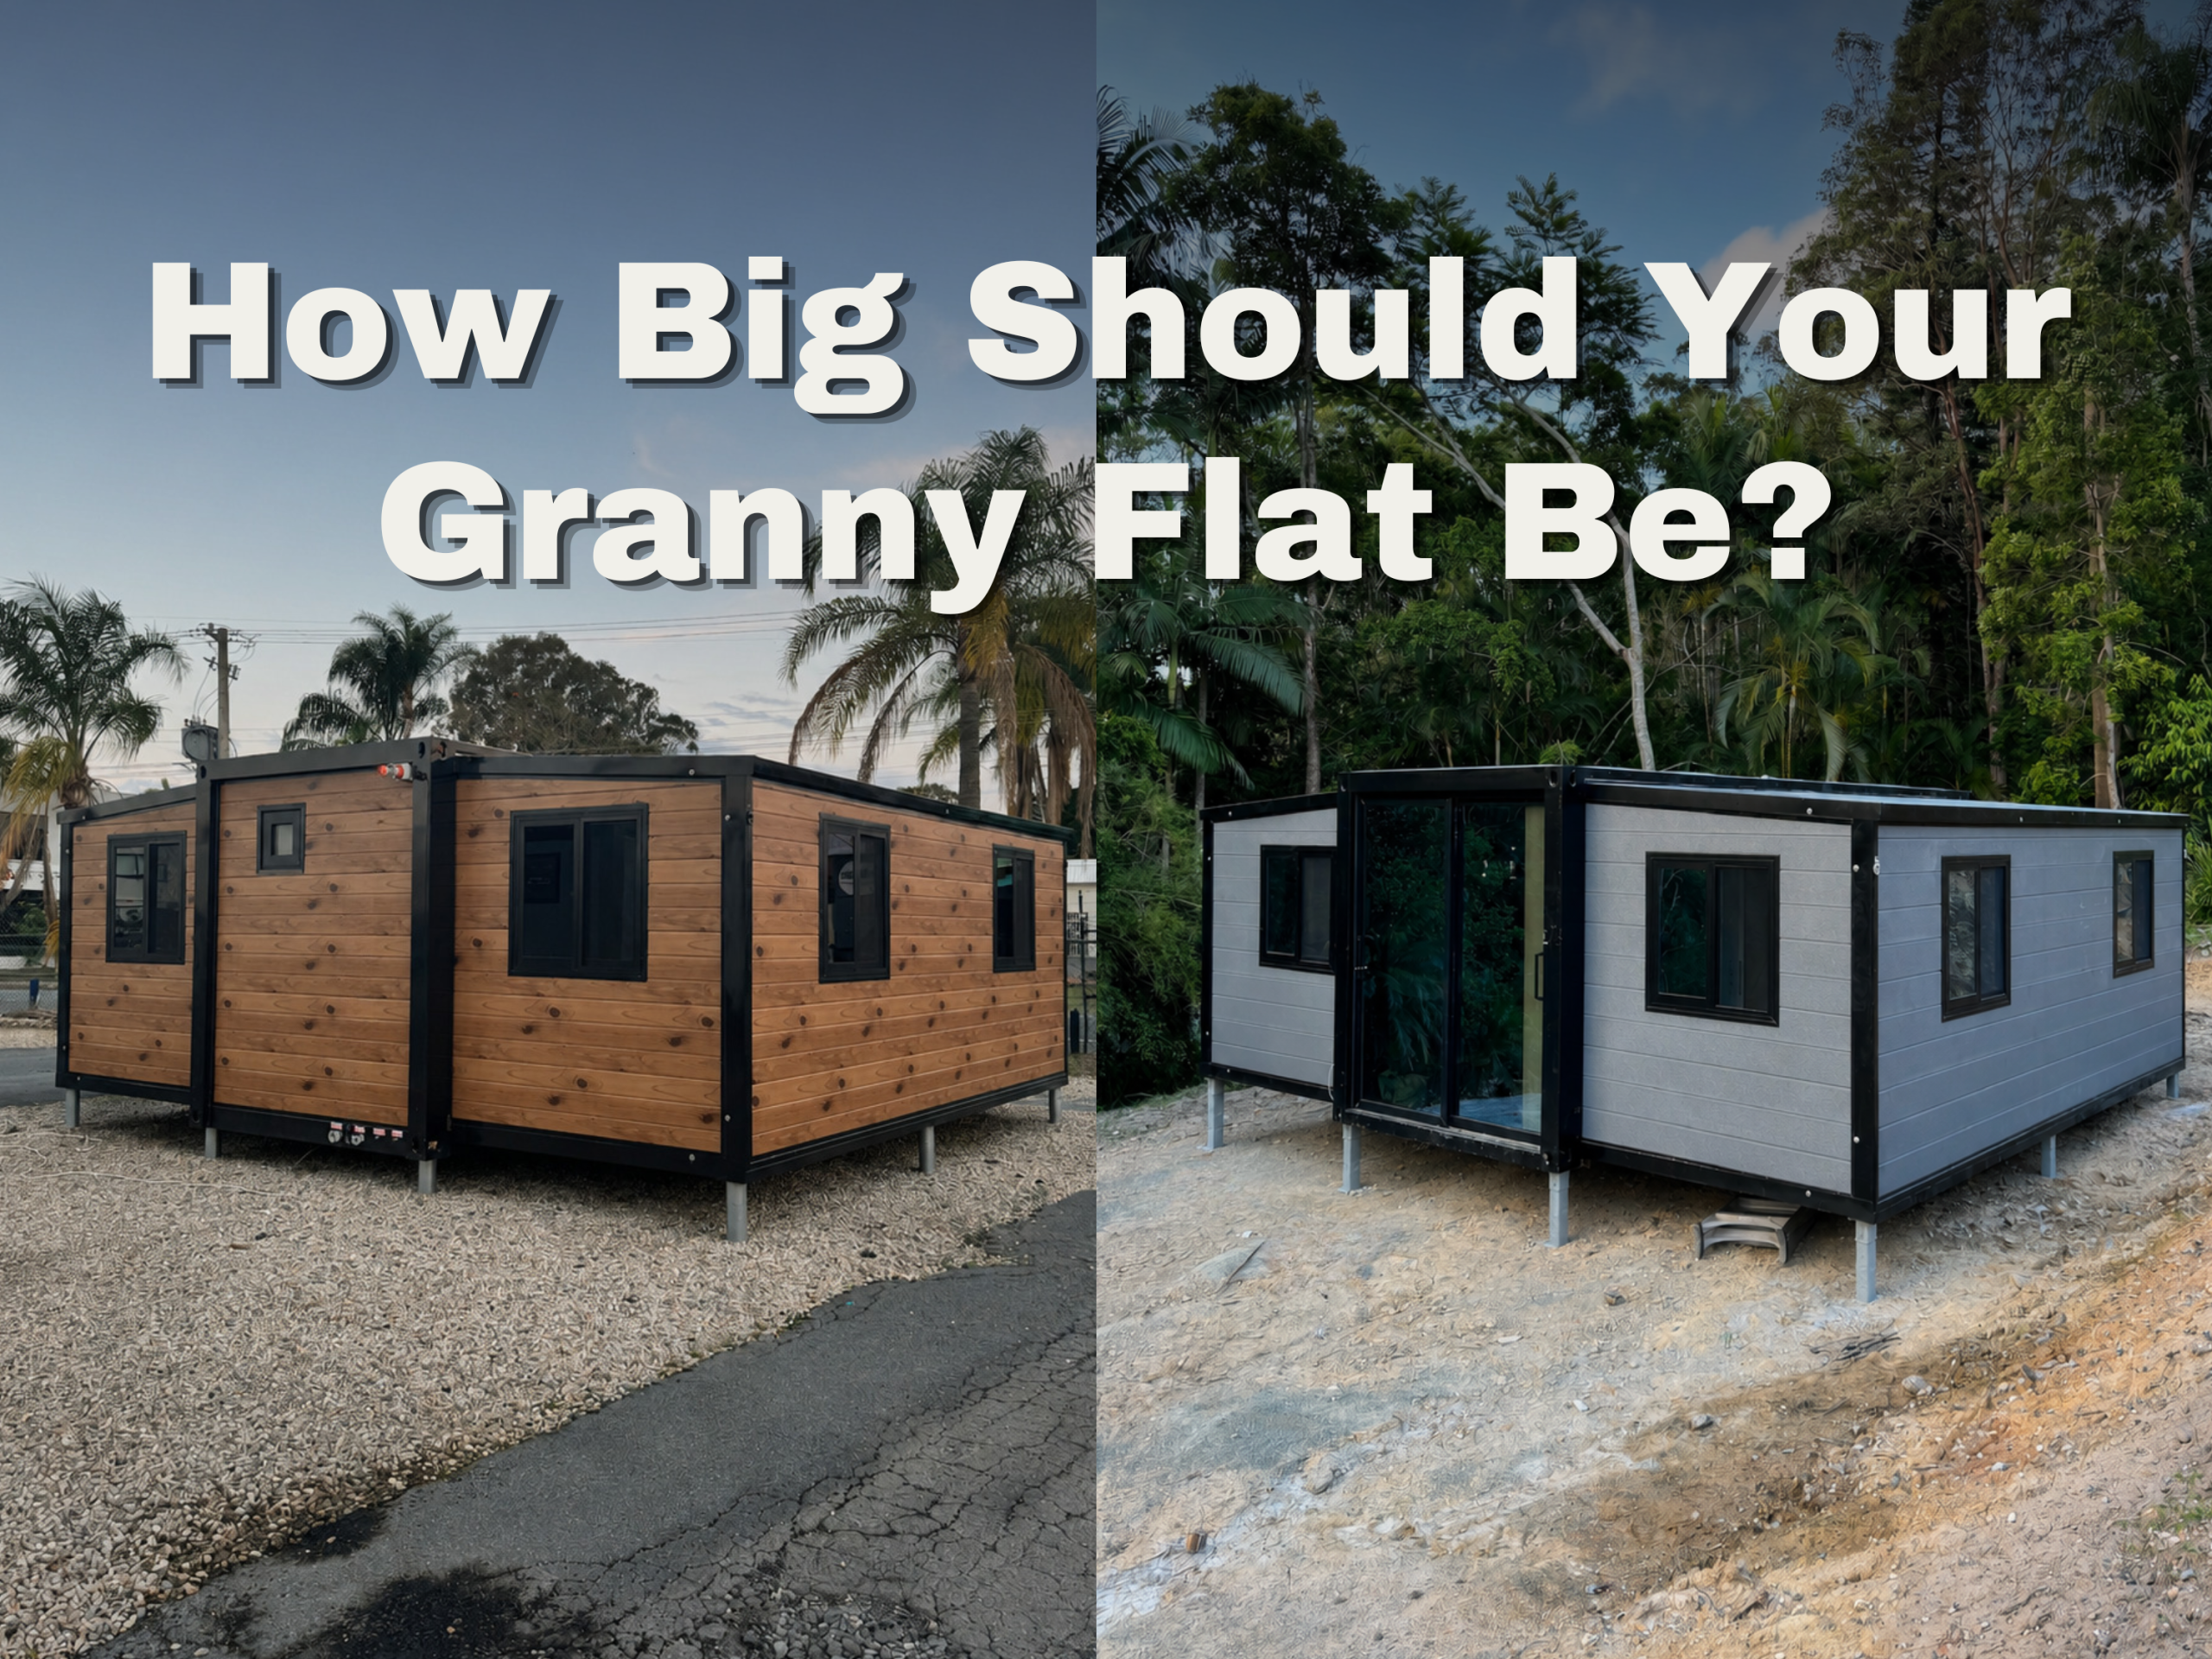
One of the first questions customers ask is: “Can I build a 60m² granny flat in my backyard?”
Bigger is not always better. The right size depends on four key factors: budget, intended use, site conditions and approvals.
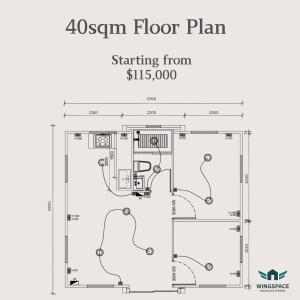
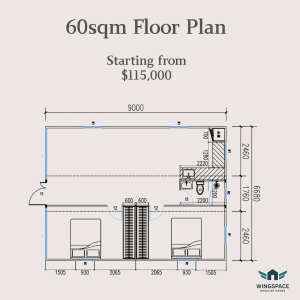 📍 Display centre in Spotswood, Victoria
🌐 wingspace.au
All projects are subject to site conditions, approval requirements, selected specifications and a formal quotation.
📍 Display centre in Spotswood, Victoria
🌐 wingspace.au
All projects are subject to site conditions, approval requirements, selected specifications and a formal quotation.
1. Budget
Your budget should cover more than the modular home itself. A complete project may also involve foundations, transport, crane hire, installation, permits, engineering and service connections. A compact one-bedroom home may suit a tighter budget, while a 40–60m² design generally provides greater comfort for long-term living. Always check what is included in a quotation before comparing prices.2. Use and Number of Residents
The building’s purpose should determine its size and layout.-
- 20–30m²: Suitable for one person, guests or occasional accommodation.
-
- 35–45m²: A comfortable option for one or two permanent residents.
-
- 50–60m²: Better suited to two or three residents or a comfortable two-bedroom layout.
3. Backyard and Site Conditions
A large backyard does not mean the entire area can be built on. Important considerations include:-
- Boundary setbacks and garden-area requirements
-
- Trees, powerlines and easements
-
- Ground slope and soil conditions
-
- Access for delivery vehicles and cranes
-
- Existing buildings and services
4. Approvals and Project Timeline
In Victoria, a granny flat used as a residence will generally require a Building Permit. A small second home of no more than 60m² may not require a Planning Permit when all relevant conditions are met. However, bushfire, flooding and other planning controls may trigger additional permits or reports. Therefore, the project timeline depends on more than floor area. Site conditions, planning controls and design complexity can significantly affect the approval process.Which Option Is Right for You?
Wingspace Modular Homes offers 40m², 60m² and 80m² modular-home options for different households and properties. Send us your property address, backyard photos, approximate budget and number of residents. Our team can help you explore a suitable size and layout.
📍 Display centre in Spotswood, Victoria
🌐 wingspace.au
All projects are subject to site conditions, approval requirements, selected specifications and a formal quotation.