News and insights
Big News: Planning Permit Exemption for 80m² Granny Flats in Vic
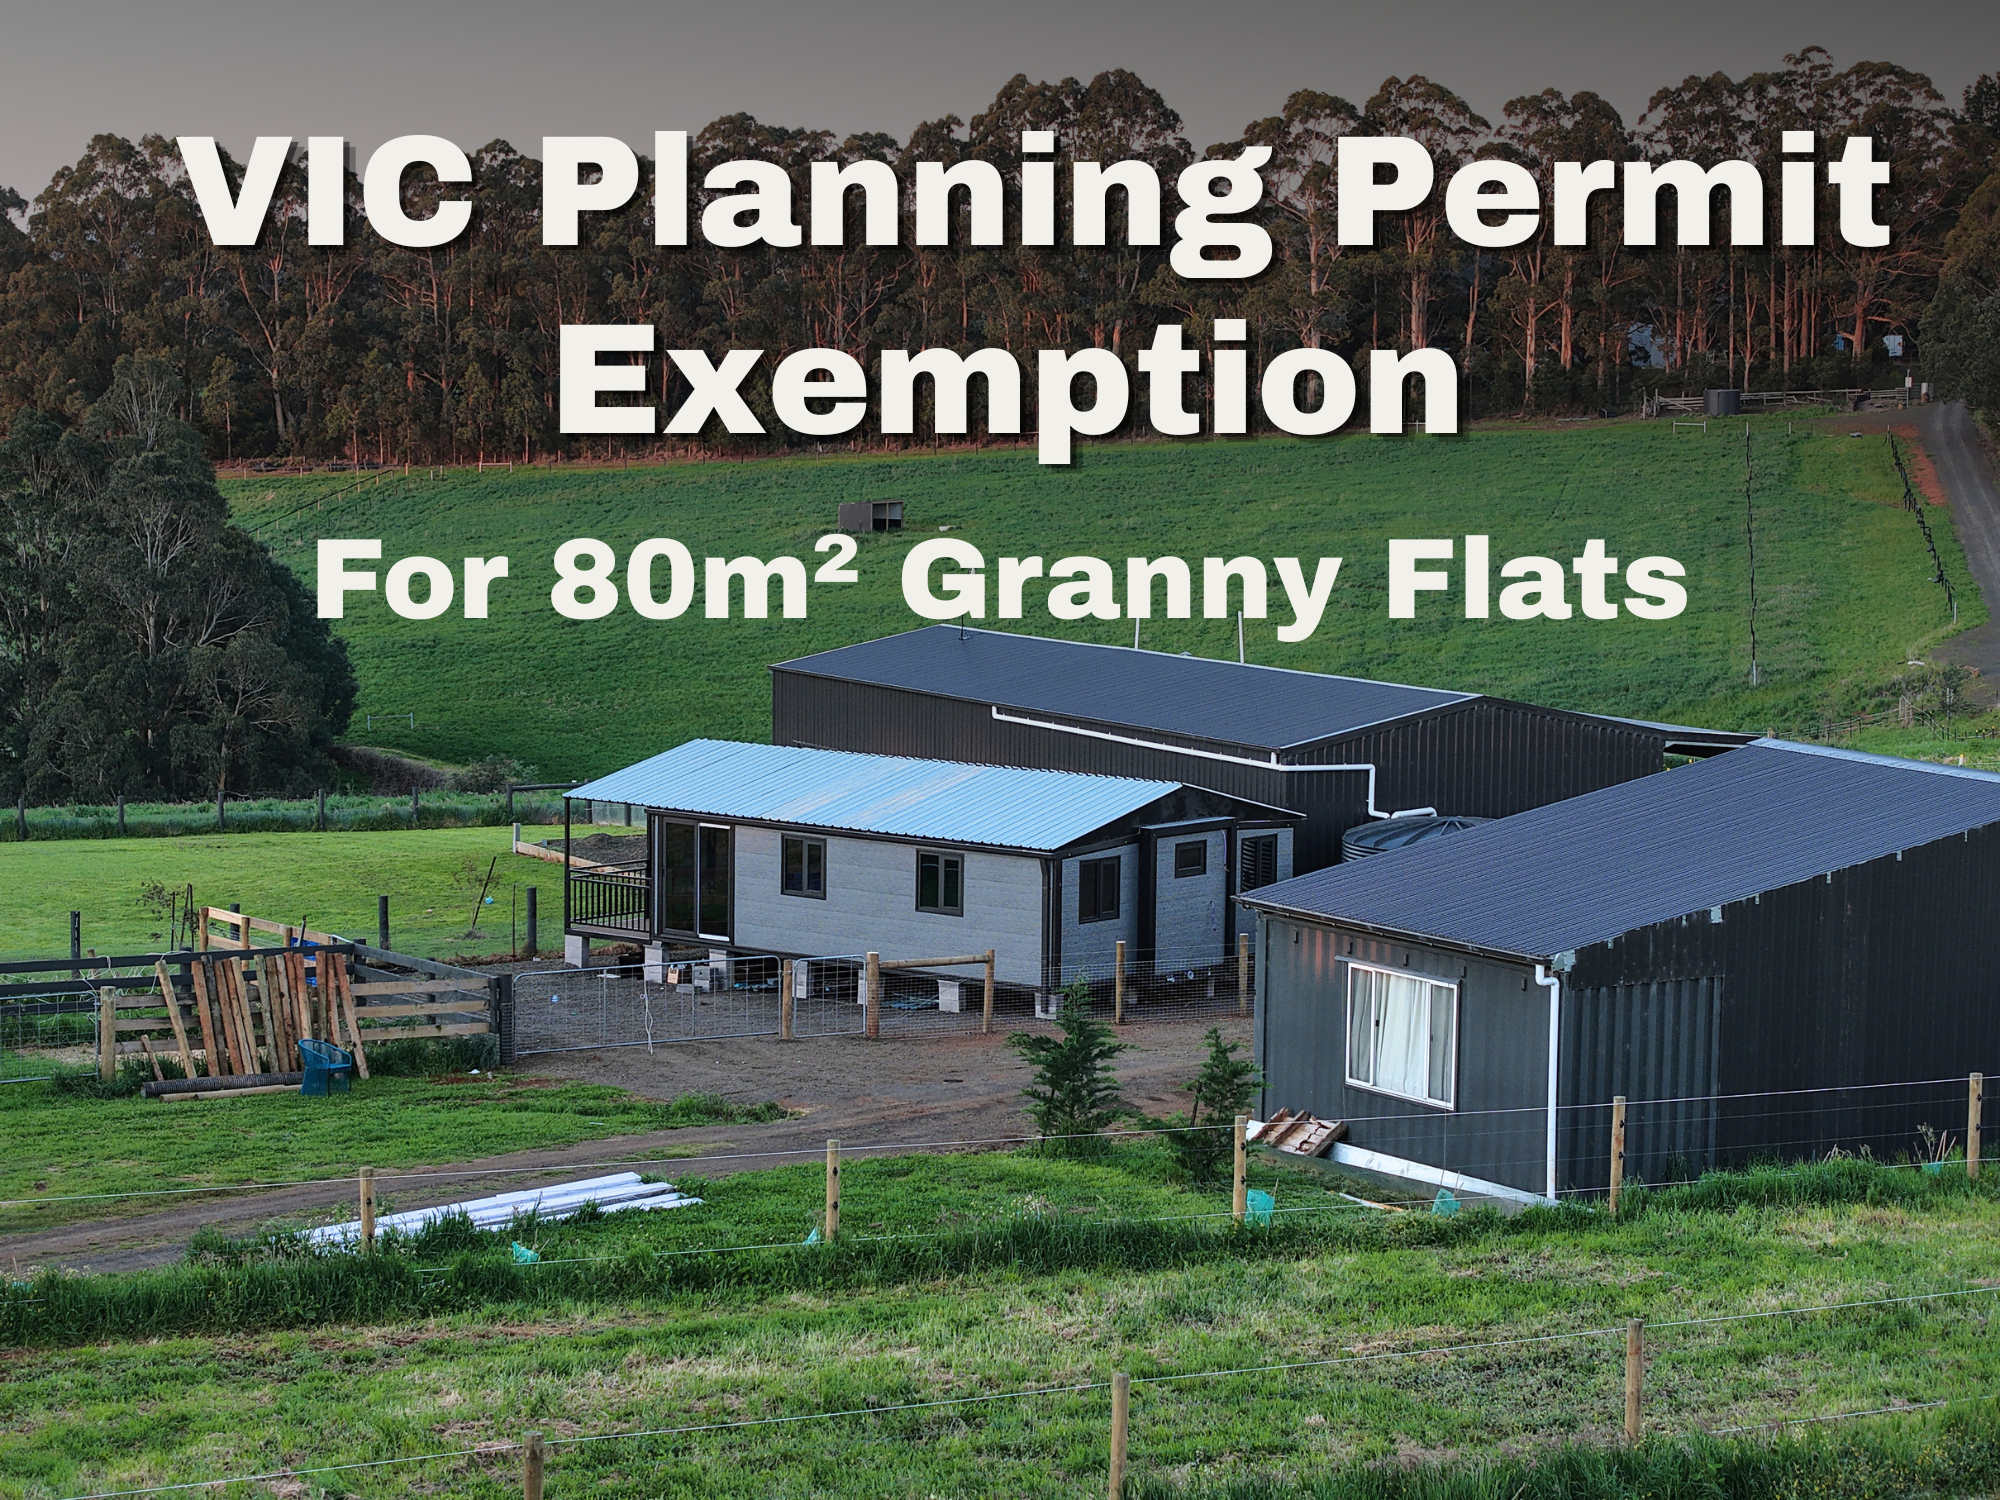
More space. More possibilities. A major update for your backyard plans.
If you’ve been considering a granny flat but felt that 60m² was a little too limiting, this is the news you’ve been waiting for.
Victoria has now increased the maximum size of a small second dwelling from 60m² to 80m². The planning changes took effect on 15 October 2026 , meaning eligible second homes up to 80m² can now qualify for a planning permit exemption.
At Wingspace Modular Homes, we’re excited about what this means for homeowners looking to make better use of their land.
An Extra 20m² Can Make a Big Difference
That’s a 33% increase in the permitted maximum floor area—and when you’re designing a compact home, every square metre matters.
Depending on your layout, the additional space could mean a more generous living room, extra storage, a dedicated study, or bedrooms with more room to move.
For families planning a separate space for parents or adult children, it opens up new ways to balance independence, comfort and connection.
For anyone who has looked at a smaller floor plan and thought, “If only there were a little more room,” an 80m² design is worth exploring.
Does Every 80m² Granny Flat Qualify?
Eligibility still depends on your property.
The small second dwelling must be on the same lot as an existing home. Planning permits may still be required for residential lots smaller than 300m², certain rural zones, overlays or other planning controls.
The 80m² limit is measured from the outside of external walls, rather than the usable internal floor area. The updated definition excludes attached roofed decks and verandahs from that calculation.
That’s why checking your site should come before choosing your final floor plan.
Planning Permit Exemption: What Comes Next?
A planning permit exemption can simplify part of the approval process, but a building permit is normally still required.
The Victorian Government also states that corresponding changes to the building regulations will follow the planning amendment. For projects proceeding during this transition, the applicable building requirements should be confirmed with the relevant building surveyor.
Your site access, foundations, service connections and installation arrangements also need to be considered when developing a practical project scope and budget.
What Does This Mean for a Wingspace Modular Home?
It’s an exciting reason to revisit your plans.
Perhaps you previously considered a 60m² layout but wanted a larger shared living area. Perhaps you’ve been waiting for an option that gives family members more room while keeping them close.
At Wingspace, we can discuss modular home options around your intended use, preferred layout, budget and site conditions.
Starting with those details helps turn an exciting policy announcement into a project you can properly plan.
Ready to Explore the Possibilities?
Your backyard plans may have just gained an extra 20m².
Speak with Wingspace Modular Homes about your property and the options you’d like to explore, or book a visit to our Spotswood display centre to experience our modular homes in person.
Visit wingspace.au to get in touch.