How it works
Concept to completion
A coordinated pathway from the first conversation to the day your home is installed.
Consultation & advice
We learn about your site, priorities, budget and preferred way of living before recommending the right path.

Preliminary assessment
An an initial evaluation of a site, project scope, and regulatory constraints conducted before any formal design, quoting, or building work begins.

Project proposal
A clear proposal brings the recommended design direction, scope, allowances and next steps into one place.
Design & engineering
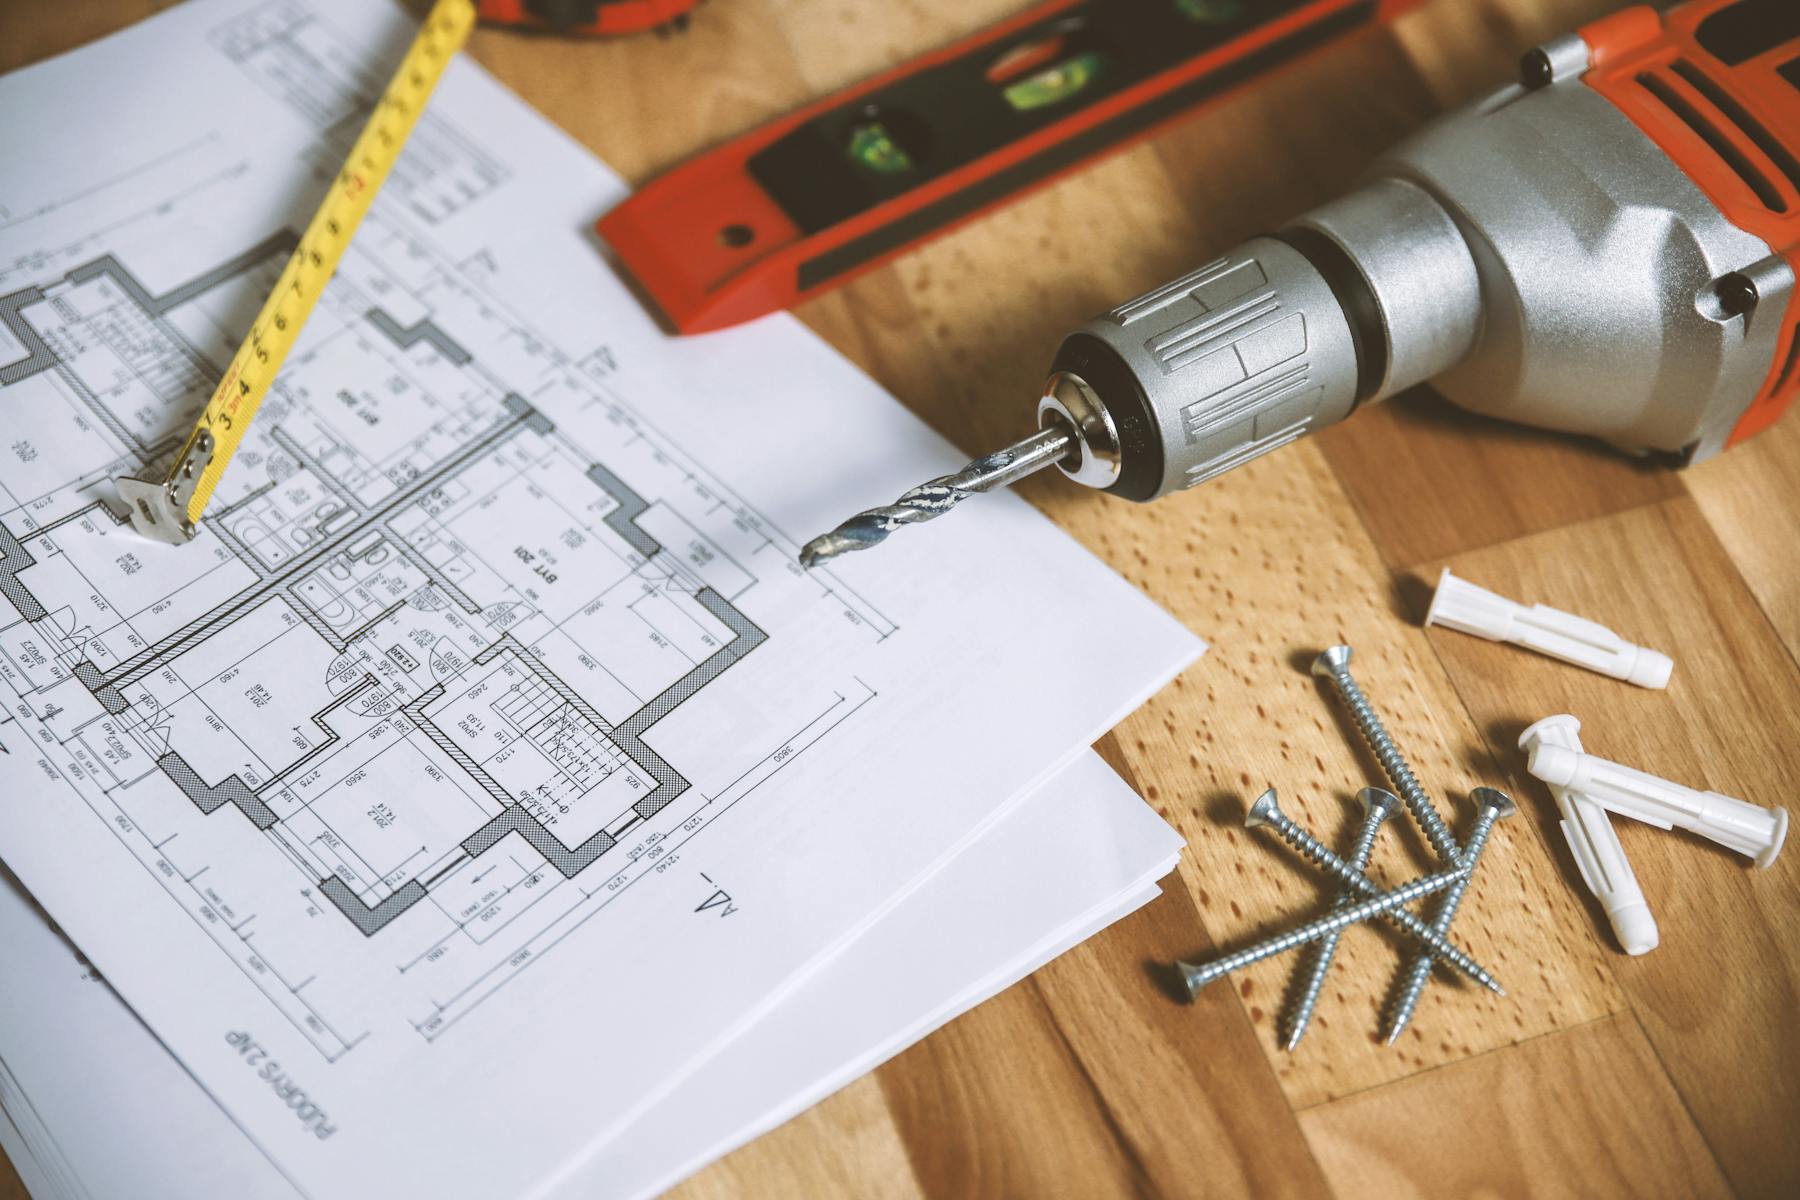
Your home is developed for its setting, with surveys, engineering and planning requirements coordinated early.
Selections & documentation
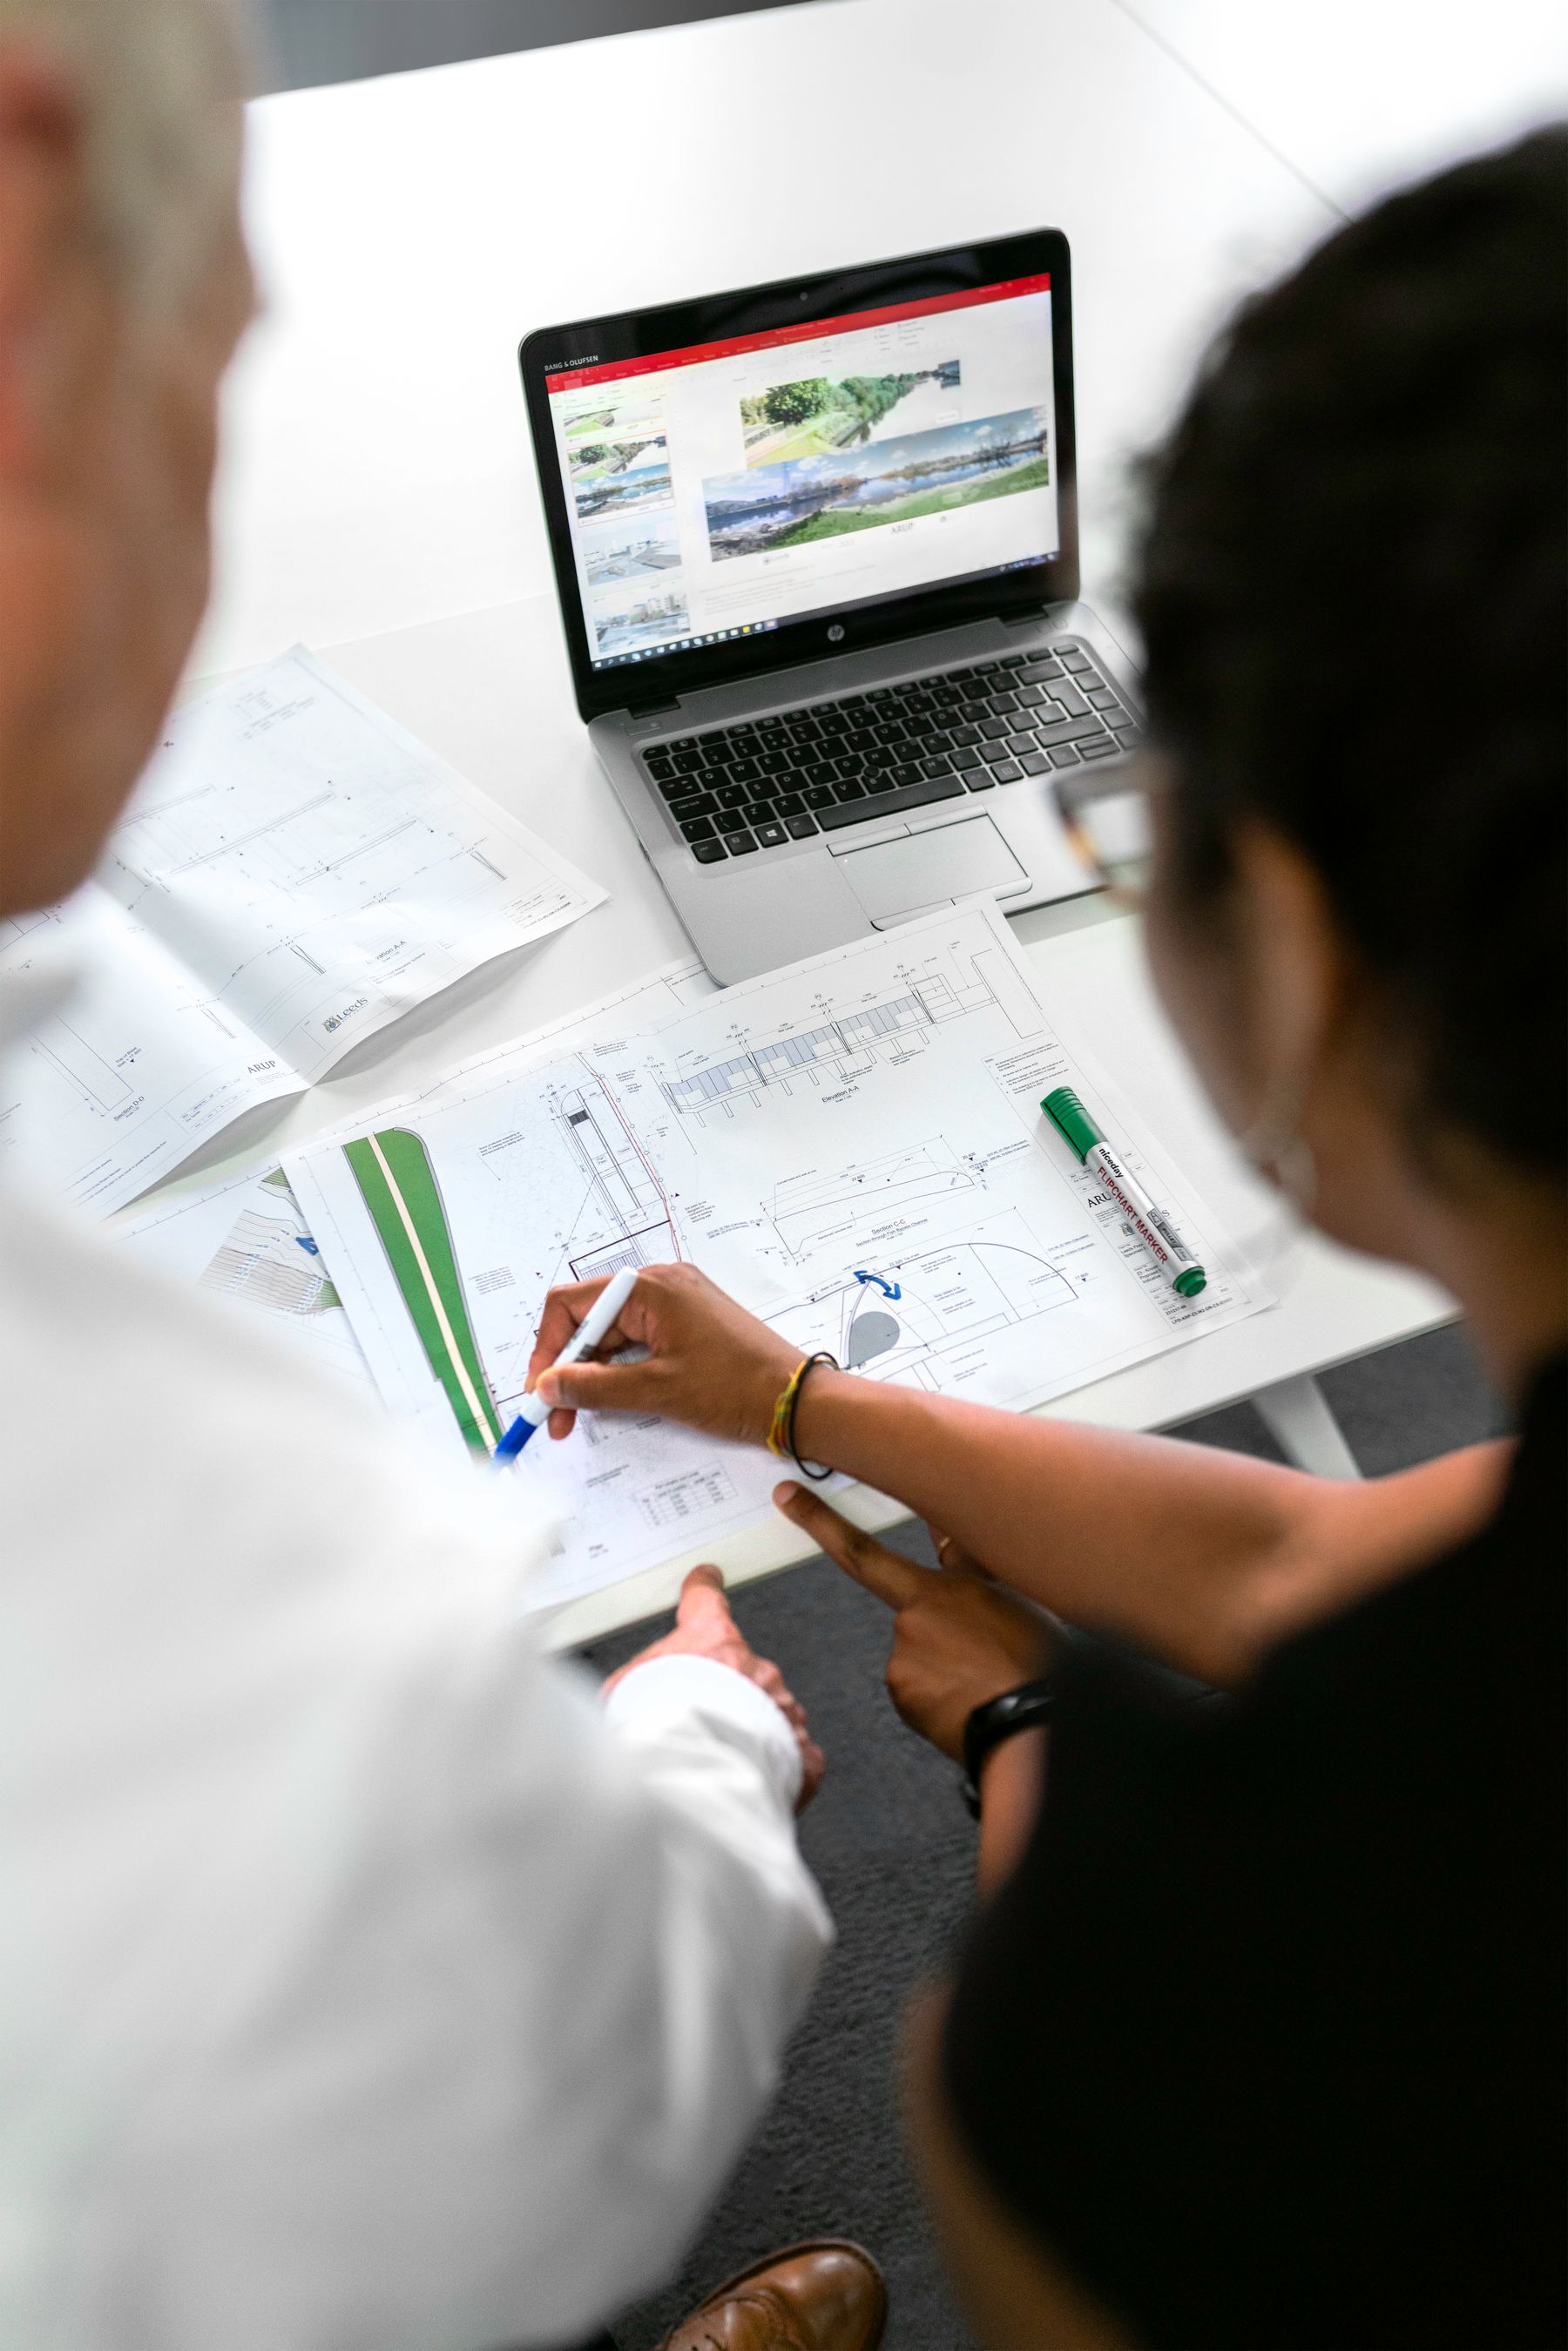
Choose finishes, fixtures and details with our team, then approve the complete construction set.
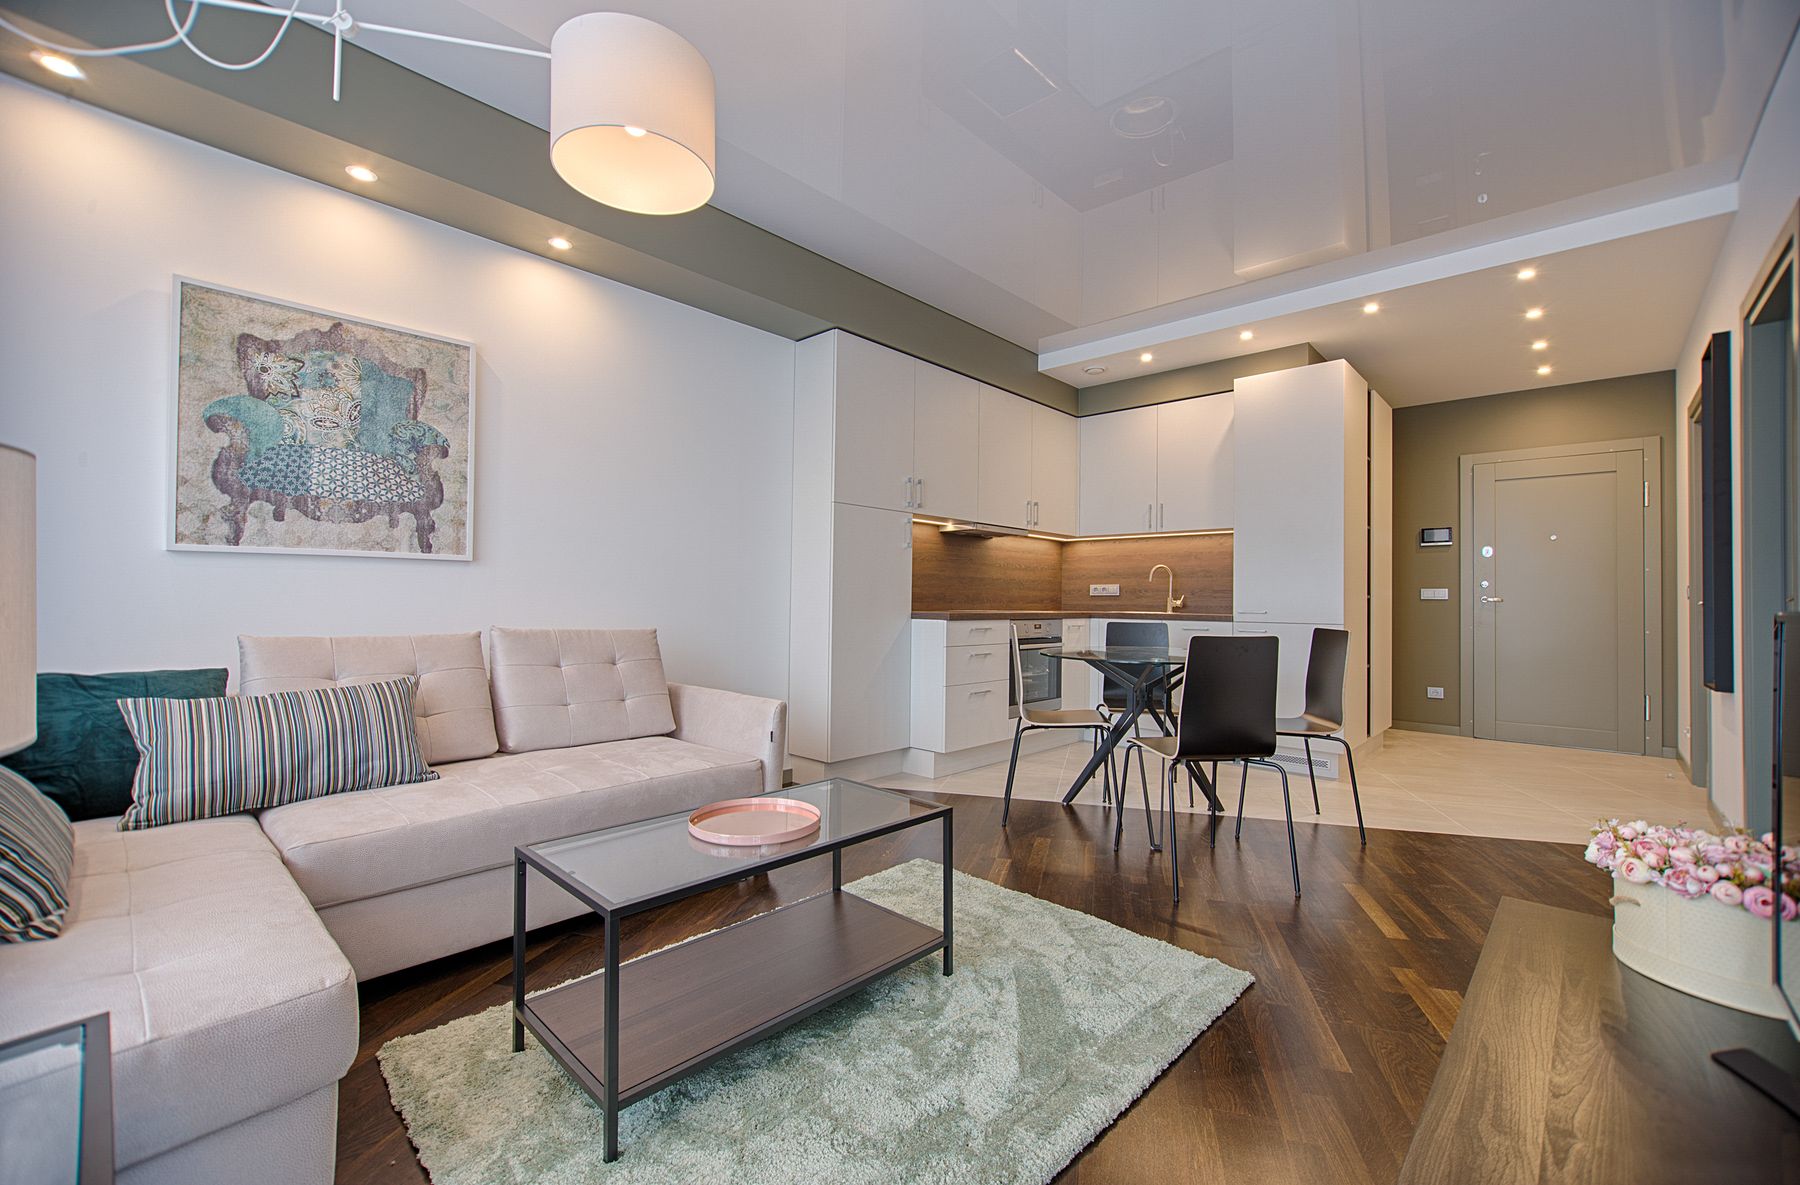
Building contract
Scope, timing and responsibilities are confirmed before the project moves into construction.

Building permit
Final engineering and certified documentation are submitted for the building permit.

Off-site construction
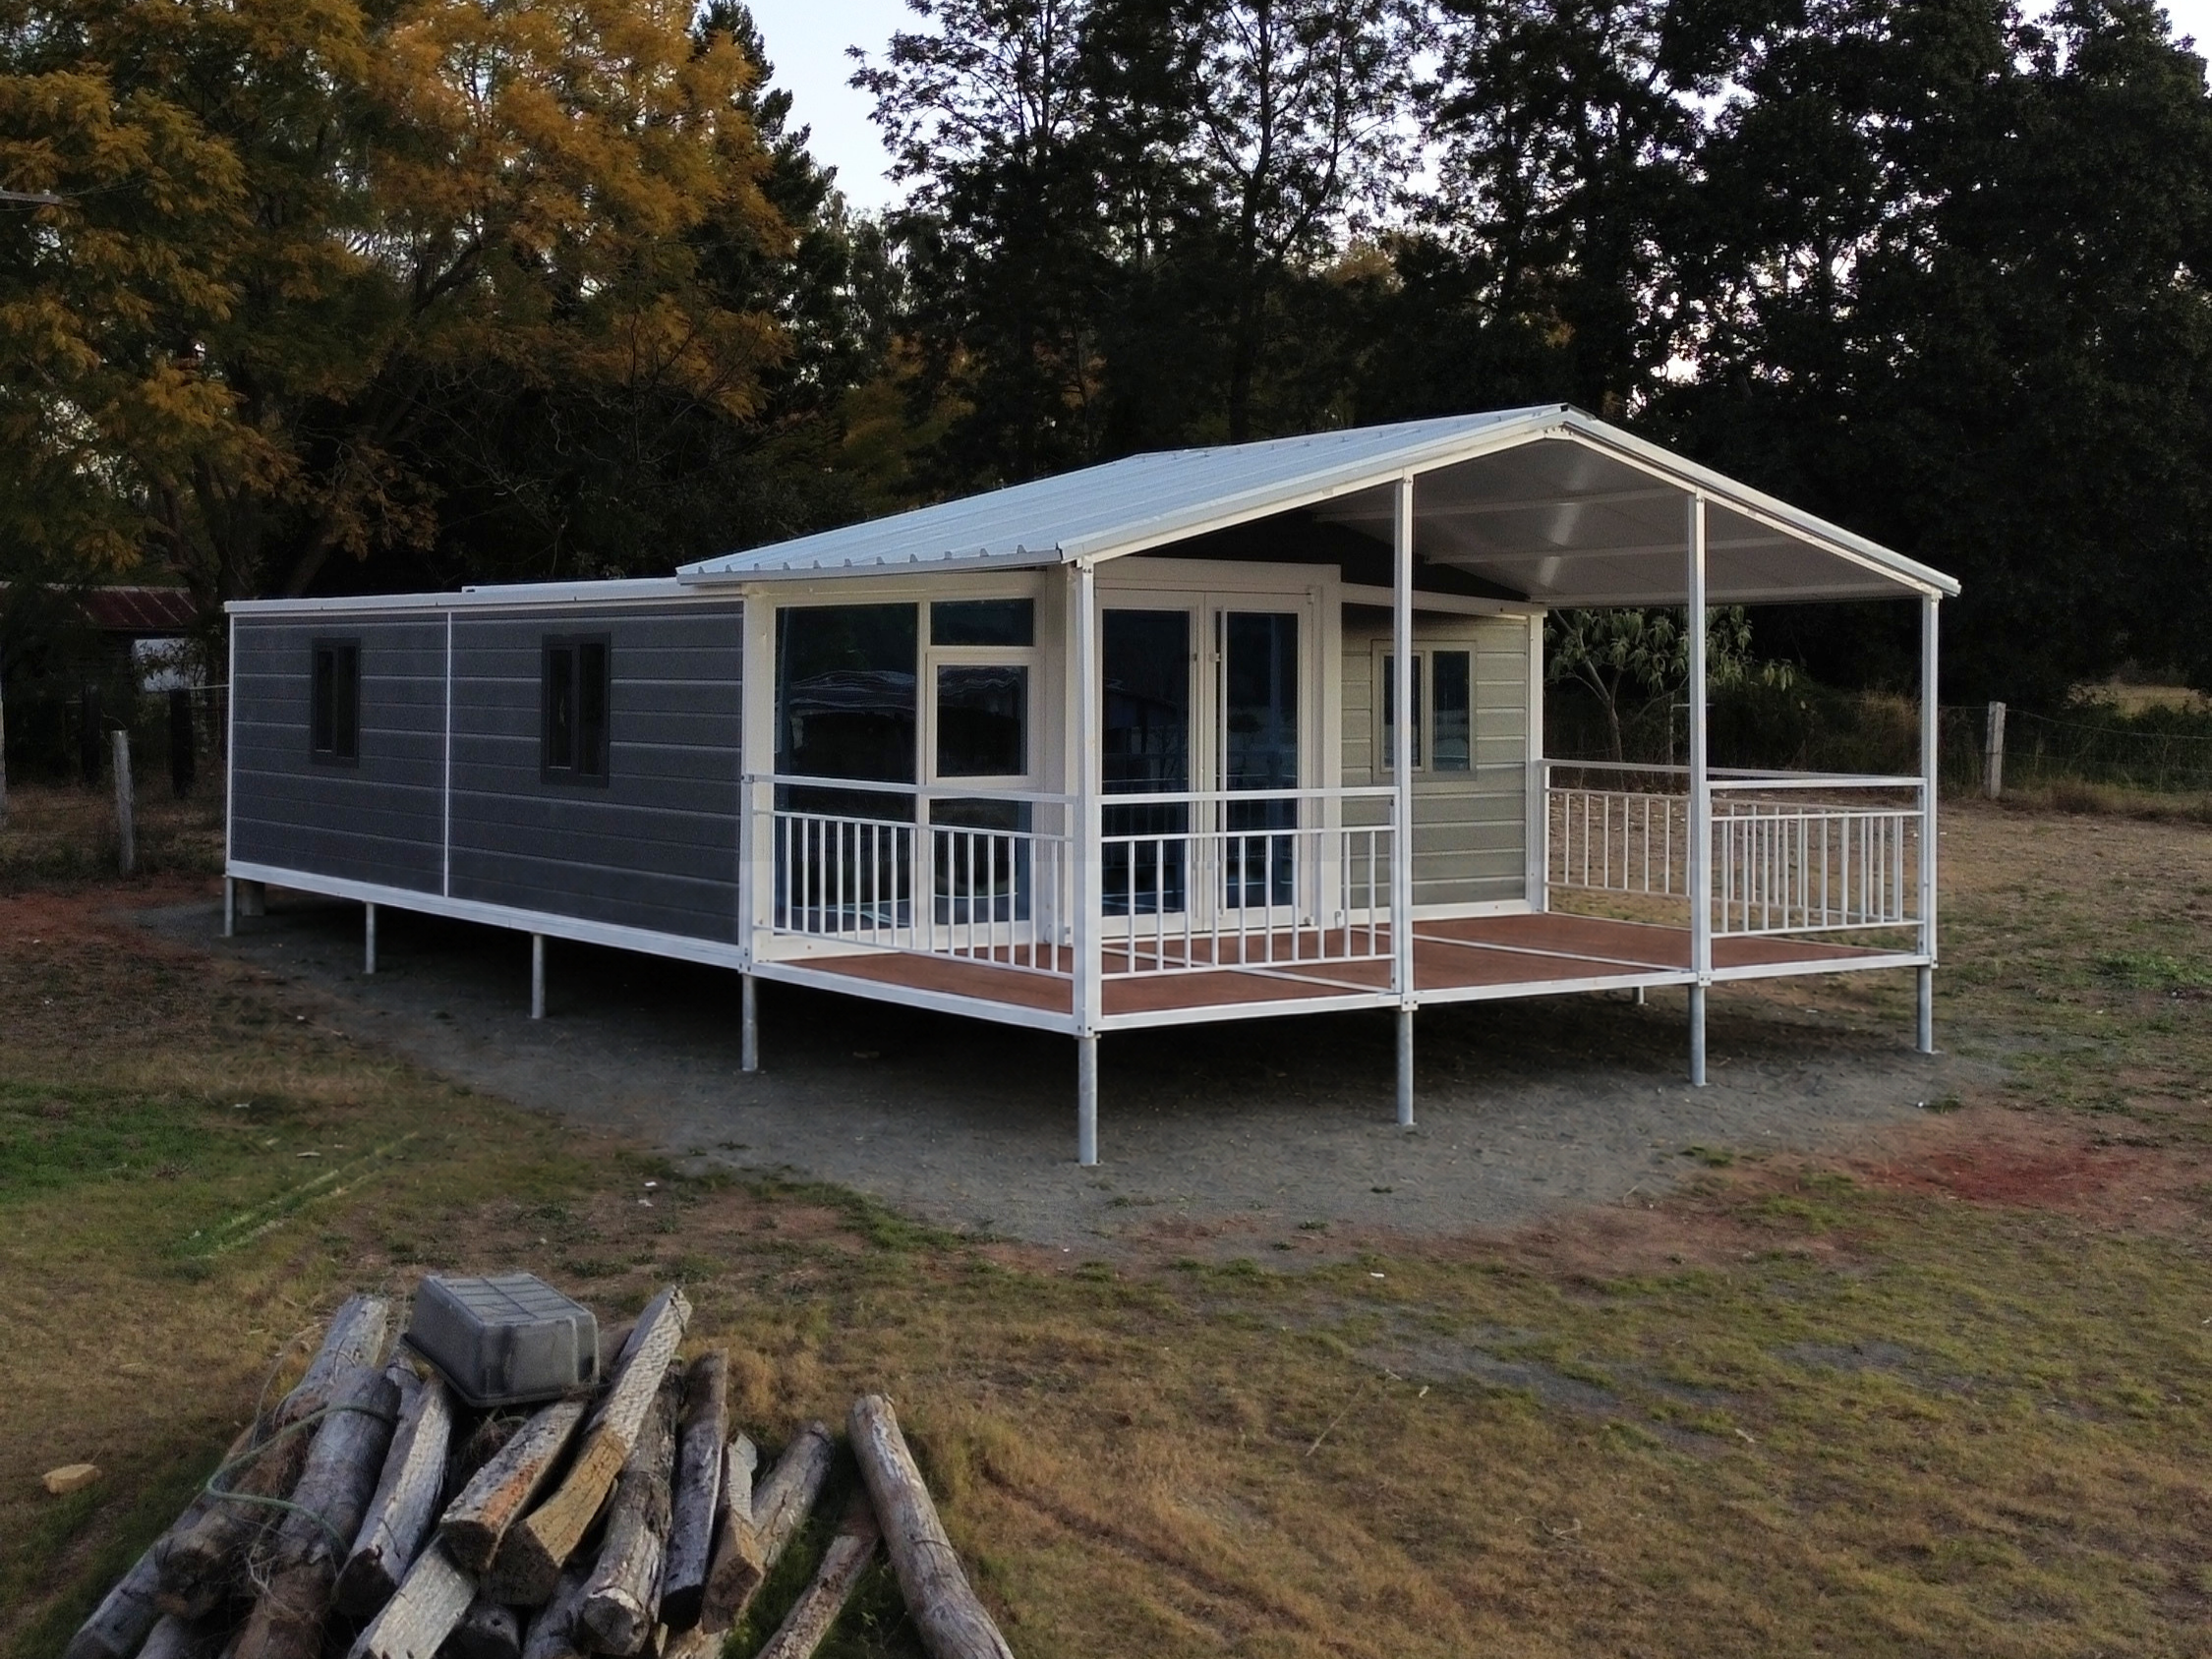
Your modules are built in our controlled facility while foundations and services progress on site.
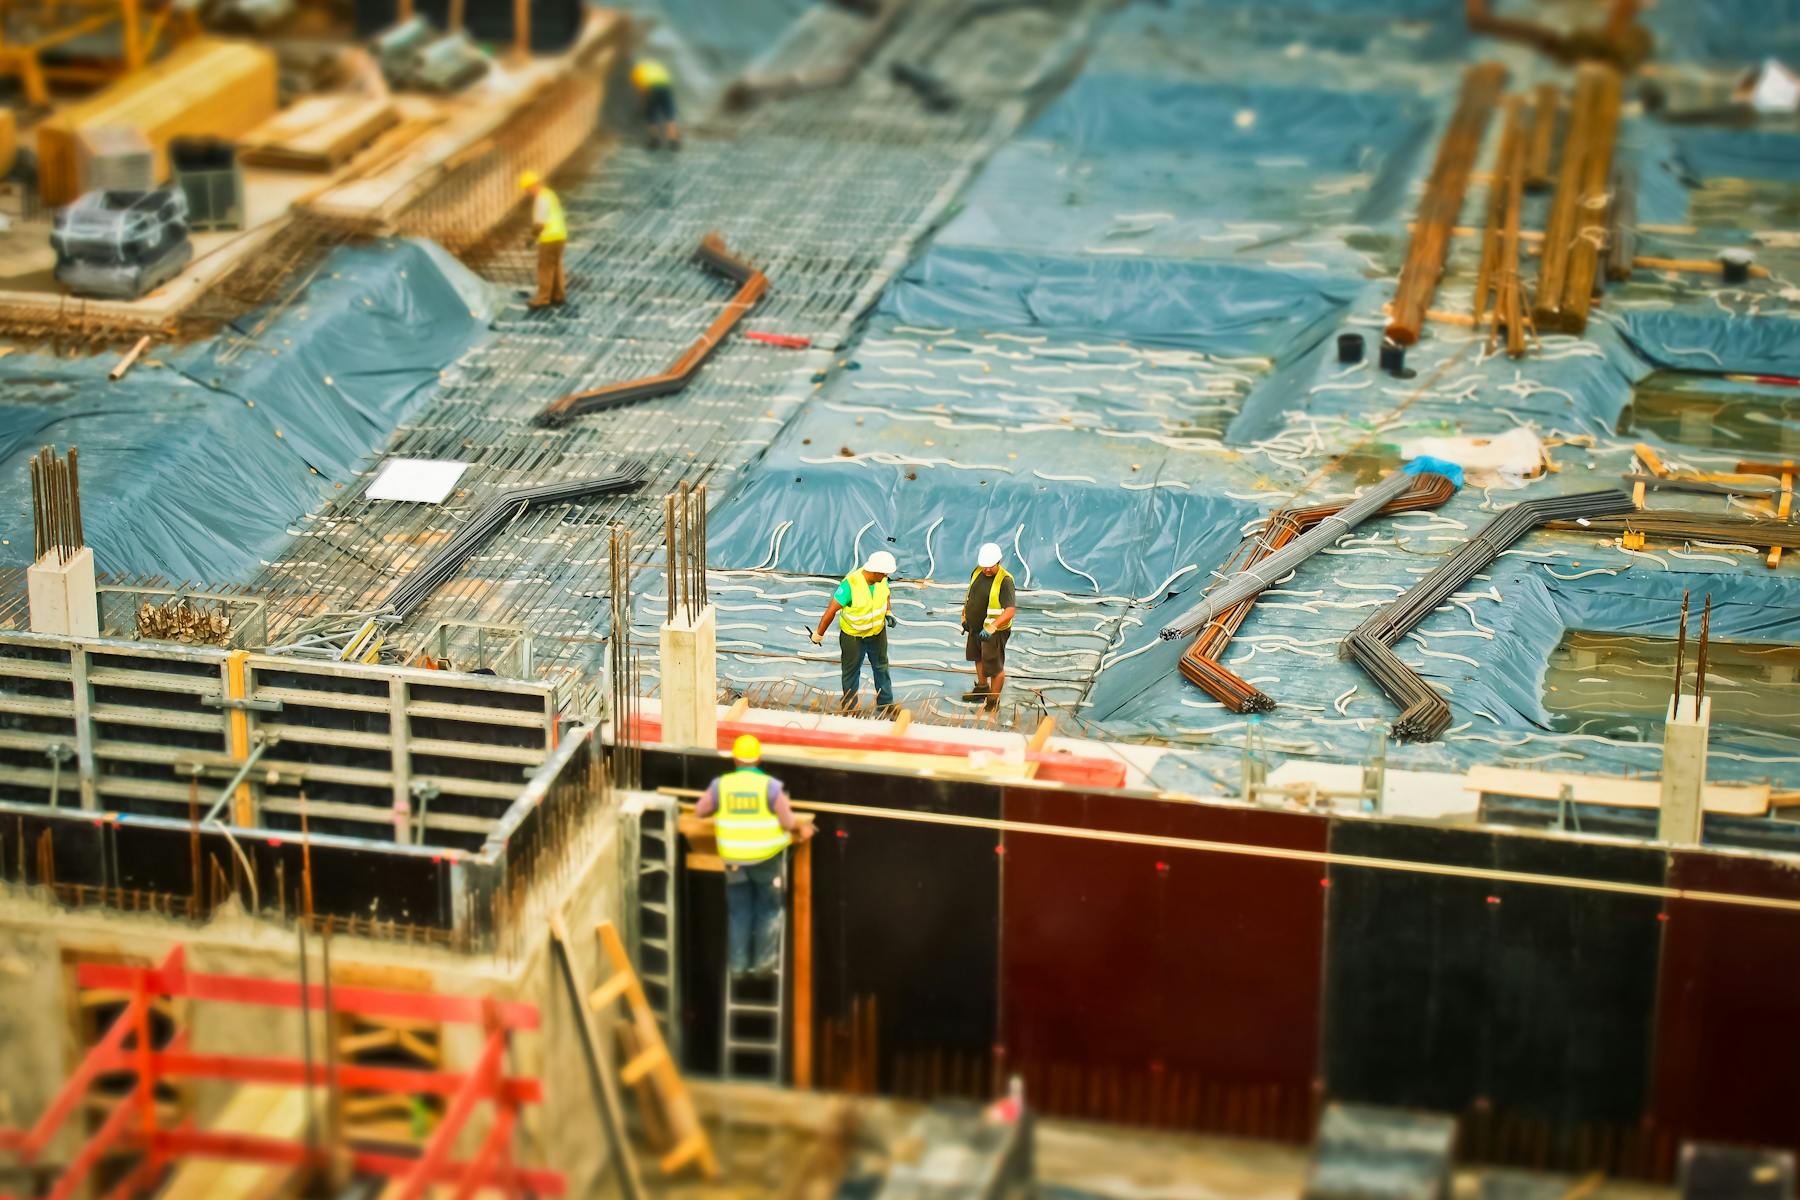
Delivery & installation
Completed modules travel to site and are carefully craned into position on the prepared foundations.
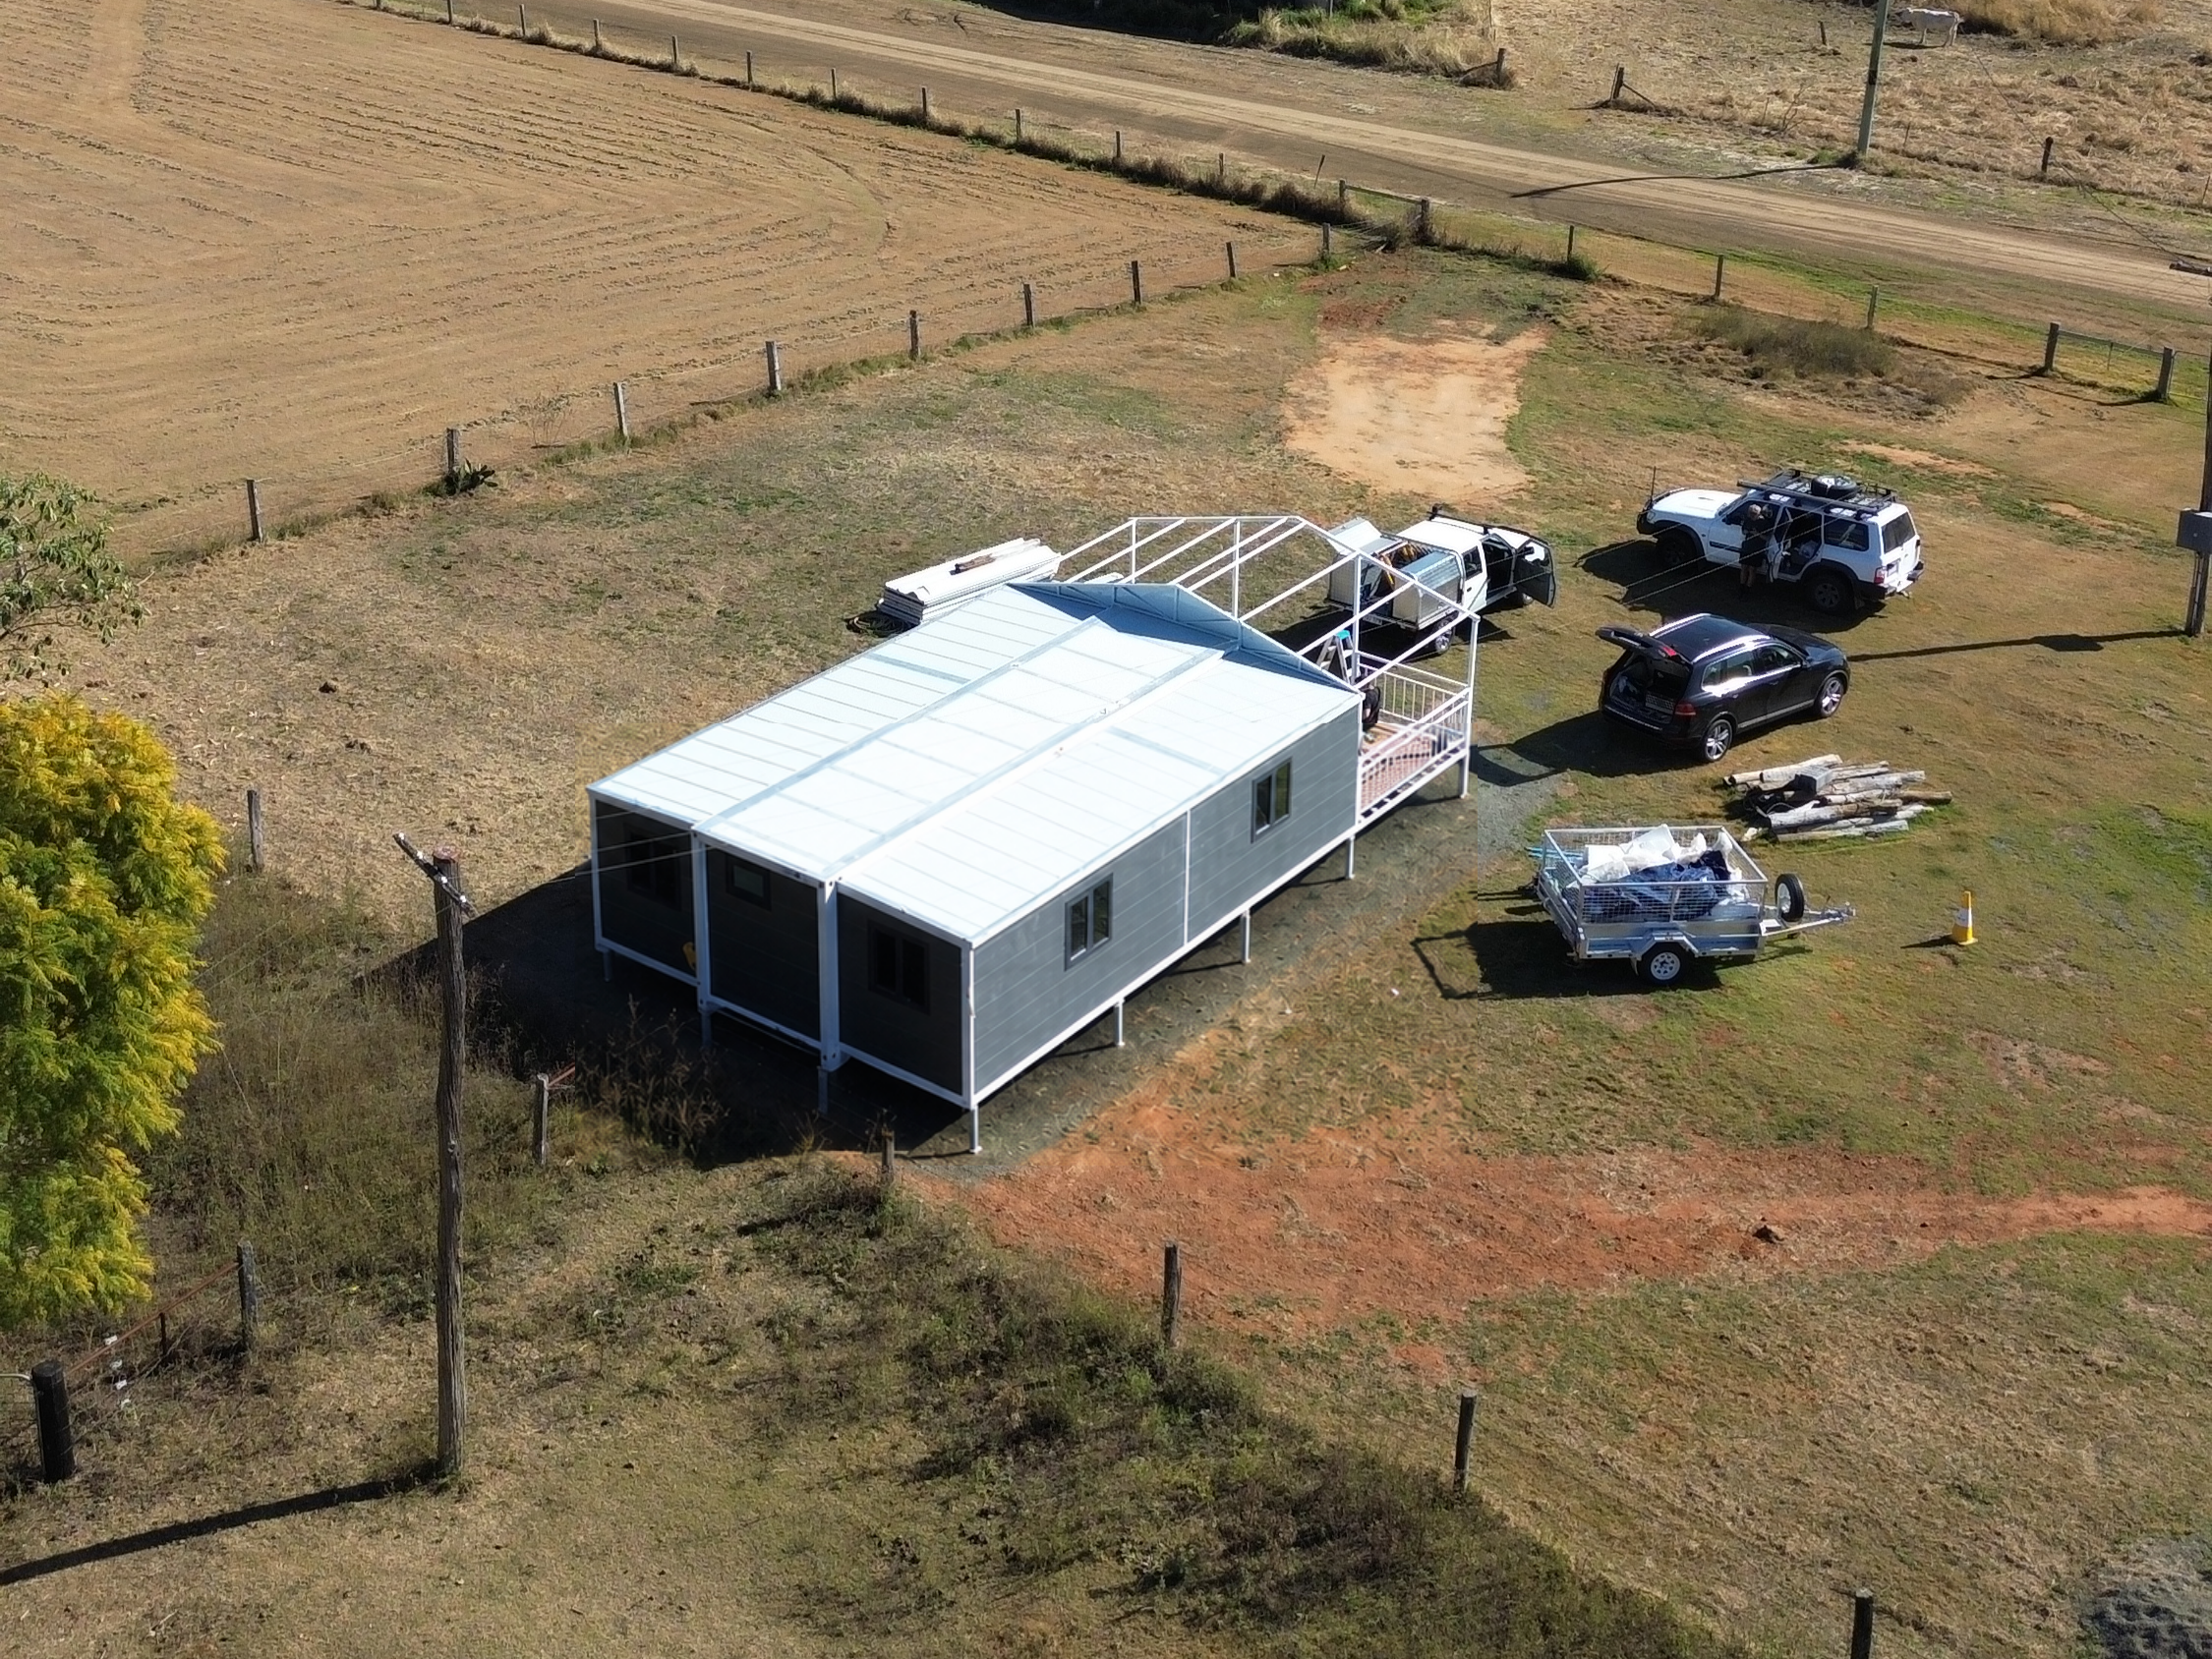
Handover
Final connections, completion checks and orientation prepare your new home for move-in.