News and insights
10 Signs a Prefab Modular Home Could Be Right for You
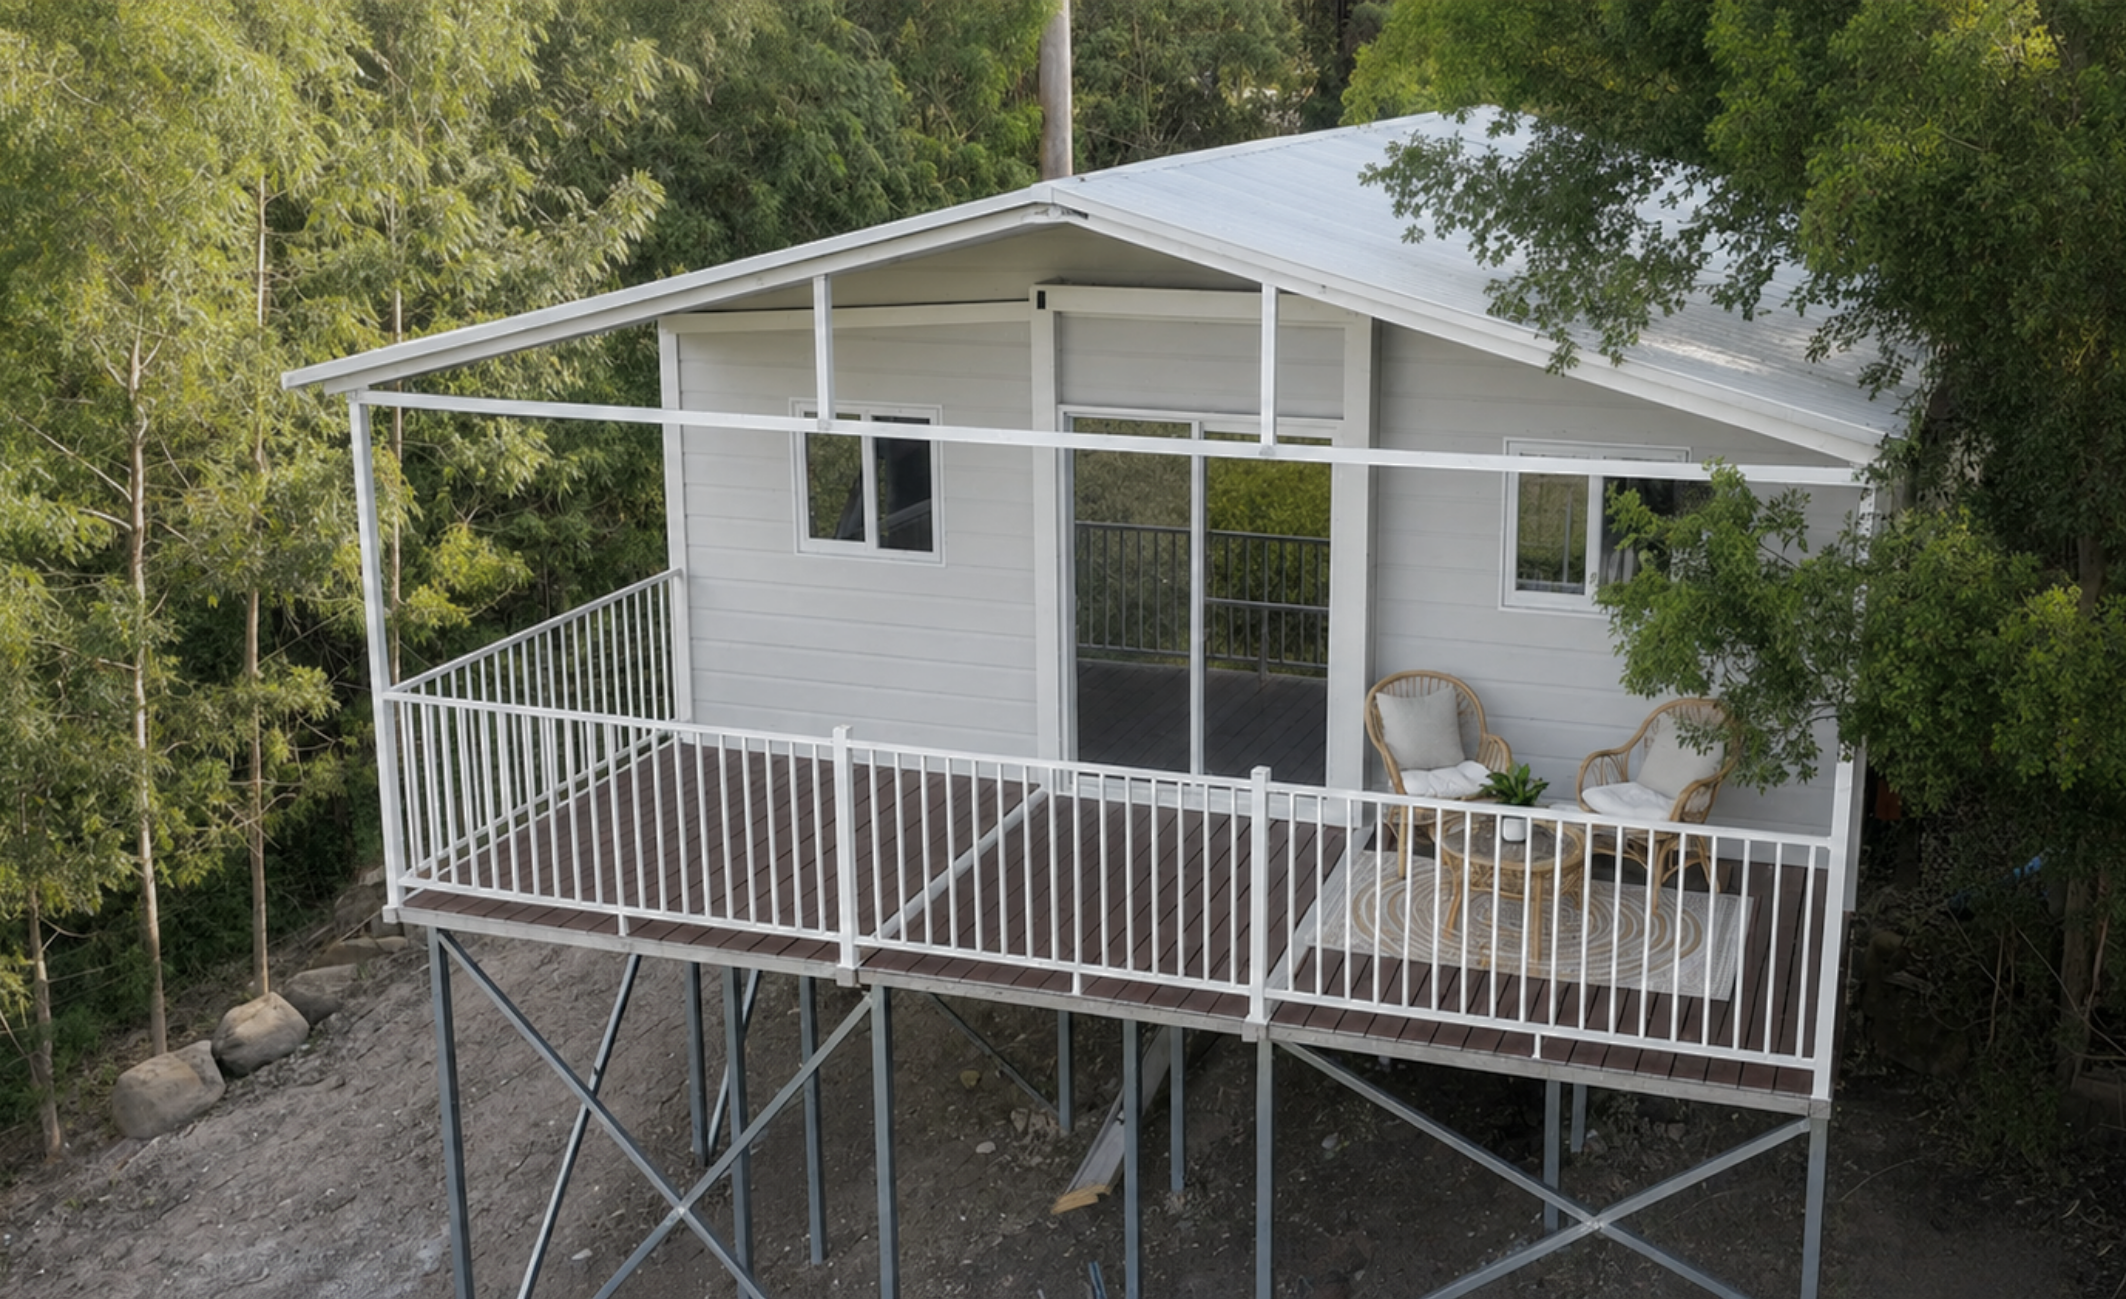
There is a more efficient way to build a home—and many people are surprised they did not discover it sooner.
What if much of your new home could be manufactured in a controlled environment, delivered to your property and completed on site in considerably less time than many traditional builds?
🏠 A prefab modular home is not simply a different type of home. It is a different way of building one.
For approved residential projects, a modular home must follow the applicable building, engineering and certification requirements. The key difference is that much of the construction happens off site before the home is transported and installed on your property.
Here are ten signs that building with Wingspace Modular Homes could be the right option for you.
1. You Want to Move In Sooner ✔
⏰ Modular construction can provide a shorter and more coordinated building program.
With a conventional build, most stages happen one after another at the property. Weather, site conditions and contractor availability can all affect the schedule. A modular project works differently. Subject to the project program, the home can be manufactured off site while eligible foundation and site works are being prepared. Completing these activities in parallel can shorten the overall construction period. Actual timeframes depend on council approvals, design complexity, manufacturing schedules, site conditions, transportation and contractor availability. Wingspace will provide a project-specific timeline rather than relying on a generic industry estimate.2. You Want a Home Designed Around Your Needs ✔
✨ Modular does not mean every home must look the same.
Wingspace offers a range of practical floor plans that can be adapted to suit different households, properties and budgets. Depending on the selected model and project requirements, you may be able to customise:-
- The number and position of bedrooms
-
- Bathroom and laundry arrangements
-
- Kitchen layout and cabinetry
-
- Windows and external doors
-
- Internal and external colours
-
- Flooring and wall finishes
-
- Roof design
-
- Verandas and outdoor areas
-
- Fixtures, appliances and storage
3. You Want a Properly Built Residential Home ✔
🔨 An approved modular home is still required to meet residential building requirements.
Some people assume that “prefab” means temporary or lower quality. That depends on the product and, importantly, the approval pathway selected. A Wingspace Class 1a modular home project is designed, documented and constructed to meet the applicable residential requirements for its site and intended use. This can include:-
- Structural engineering
-
- Energy-efficiency requirements
-
- Applicable provisions of the National Construction Code
-
- Planning and building approvals
-
- Mandatory inspections
-
- Residential certification or occupancy documentation
4. You Value Consistent Quality Control ✔
🏭 A controlled production environment supports a more consistent building process.
Much of a modular home is manufactured away from the property, where materials and workmanship can be checked throughout production. Compared with completing every stage outdoors, off-site manufacturing provides greater protection from changing weather and allows the production team to follow a structured process. Quality still depends on the design, materials, workmanship and inspection procedures, so Wingspace conducts checks throughout manufacturing and on-site completion.5. You Want a More Coordinated Building Experience ✔
🤝 Fewer moving parts for you to manage.
Building a home may involve designers, engineers, surveyors, planning consultants, certifiers, transport providers, crane operators, installers and service contractors. For eligible Class 1a projects, Wingspace can coordinate the agreed stages through one project-management process. Depending on your package, this may include:-
- Preliminary property assessment
-
- Design and documentation
-
- Engineering
-
- Planning and building approvals
-
- Manufacturing
-
- Foundations
-
- Transportation
-
- Installation
-
- Service connections
-
- Inspections and certification
6. You Want Greater Visibility Over Costs ✔
💲A clearly defined scope can make your budget easier to manage.
Modular construction allows many materials, fixtures and finishes to be selected before manufacturing begins. This can provide greater cost visibility than making repeated decisions during construction. However, the advertised price of a modular home is not always the complete project cost. Your final budget may also need to account for:-
- Transportation
-
- Crane hire
-
- Foundations
-
- Site preparation
-
- Planning and building approvals
-
- Engineering and professional reports
-
- Water, wastewater and electrical connections
-
- Difficult access or unusual ground conditions
-
- Bushfire, flood or other site requirements
-
- Optional upgrades and customisation
7. You Are Exploring Finance Options ✔
🏦 Finance may be available, but it should be investigated early.
Financing a modular home can differ from financing an established property or a conventional construction project. A lender may consider factors such as:-
- Whether the building will be permanently fixed to the land
-
- The approval and certification pathway
-
- The construction contract
-
- Progress-payment arrangements
-
- The value of the land
-
- When ownership and risk pass to the customer
-
- The lender’s policy for off-site construction
8. Your Property Is in a Bushfire-Prone Area ✔
🔥 Bushfire controls do not automatically prevent modular construction.
Properties in bushfire-prone areas may require a Bushfire Attack Level assessment or other bushfire-related planning and building documentation. The required BAL rating can influence the home’s:-
- External cladding
-
- Windows and glazing
-
- Doors
-
- Roof and gutter details
-
- Decking materials
-
- Sealing and construction methods
9. You Want a More Resource-Efficient Build ✔
🌱 Off-site manufacturing can help materials be used more efficiently.
A structured production environment allows materials to be measured, ordered and prepared with greater consistency. Suitable offcuts may also be easier to sort and reuse than on a dispersed construction site. Because much of the work occurs away from the property, modular construction can also reduce the length of time that noise, construction traffic and waste affect the site. Energy performance, solar systems, water storage and off-grid features can be considered where suitable, but they must be designed for the property, intended use and available services.10. You Want a Home That Responds to Your Property ✔
📐 Modular homes can be considered for suburban, regional and rural sites.
A property does not always need to be perfectly flat, but its physical conditions can affect the design and installation method. Important considerations include:-
- Road and driveway access
-
- Overhead powerlines
-
- Trees and vegetation
-
- Crane position and lifting distance
-
- Ground conditions and slope
-
- Available space for delivery vehicles
-
- Existing buildings and boundary clearances
-
- Water, wastewater and electricity services
-
- Planning zones, overlays and title restrictions
Start With an Initial Project Discussion
Before recommending a particular model or package, Wingspace will need to understand:-
- Your property address
-
- The intended use of the building
-
- Your preferred size and floor plan
-
- Your approximate budget
-
- Your preferred building location
-
- Available access and services